


Explore some of our recent projects

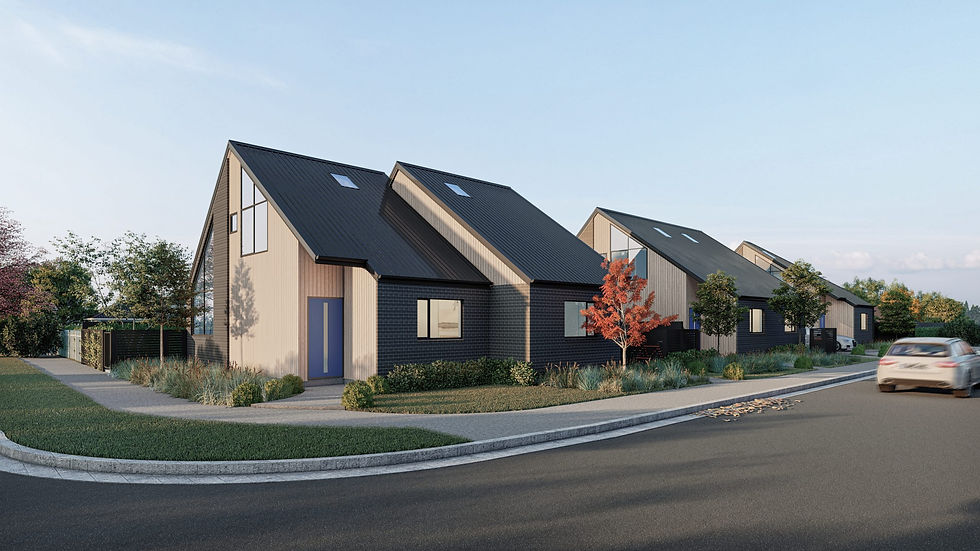
The Orchard Development 17-unit townhouses
Location: Opawa Road, Christchurch
These modern, architecturally designed homes are constructed using SIPS panels for superior thermal efficiency, complemented by solar power, private courtyards, and access to a shared central green space that fosters community connection.
Designed for individuals, couples, and families, the development
offers sustainable, healthy living at an exceptional price point.
Key features include insulation well above building code requirements, thermally broken recessed joinery, floor-mounted heat pumps, and bike sheds
Lyttelton Project
Location: Lyttelton
A bespoke architectural luxury 2-bedroom hillside residence with double garage, designed to sit lightly within its elevated landscape.
Featuring clean contemporary lines, a mix of vertical cladding and natural timber accents, expansive glazing and a generous outdoor deck, this home delivers refined living with state-of-the-art smart home integration and retaining a strong connection to its surroundings.


Colombo Project
Location: Colombo Street, Christchurch
Completed May 2025
DPF Construction delivered 6 high-performance, architecturally designed homes at 102 Colombo Street, featuring a mix of 1, 2, and 3-bedroom configurations on freehold titles.
Built using Structurally Insulated Panels (SIPS), thermally broken joinery, and insulation well above code requirements, these homes offer superior thermal efficiency and modern living in a prime central location.
With high cathedral ceilings, large windows, north-facing open-plan living that opens to private courtyards, EV chargers, PIN code entry, and tiled wet-room bathrooms, the development combines compact, accessible design with quality finishes and Healthy Homes standards.
This project highlights DPF’s expertise in delivering sustainable, high-specification multi-unit residential developments that
provide excellent value and livability.
St Martins Road Project
Location: 2 St. Martins Road, St Martins, Christchurch
-
Completed for Habitas Group February 2025
-
5 architecturally designed 2-bedroom town houses.
-
Constructed with thermally efficient SIPS panels, thermally broken joinery and higher than required levels of insulation.
-
The build included using brick and timber cladding and also featured a vaulted ceiling in the main living space and a study on the mezzanine.
-
Modern features include PIN code entry and EV car chargers.
-
Sustainable and insulated to well above the Building code requirements
-
Thermally broken, recessed joinery (exterior windows & doors) for improved building performance.
-
Designed to achieve Healthy Homes standards, incl. floor mounted heat pumps (built in);
-
10 Year Master-build Guarantee


Wychbury Street Project
Location: 9 Wychbury Street, Spreydon, Christchurch
-
Completed for Rosefern Homes May 2024
-
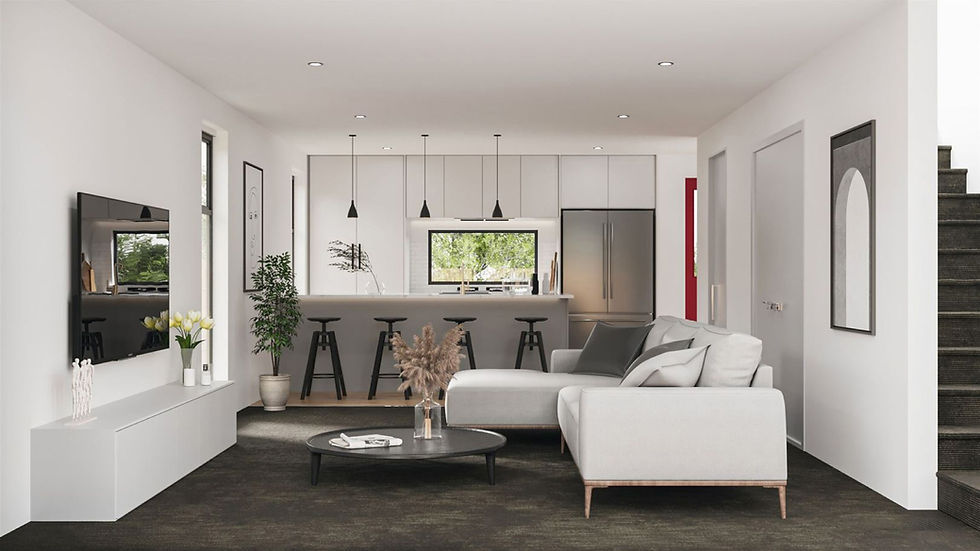
Six 3 bedroom townhouses with contemporary design featuring spacious floor plans and garaging.
Quality, innovative and elegant residential construction. -
10 Year Master-build Guarantee


Linwood Avenue Project
Location: 317 Linwood Avenue, Linwood, Christchurch
-
Completed for Sullivan Mitchell Residential March 2024
-
Five spacious townhouses built for modern living
-
Featuring three townhouses with three double bedrooms and two townhouses with two double bedrooms.
-
Each townhouse included two bathrooms, three toilets, and an off-street parking space.
-
10 Year Master-build Guarantee


Mersey Street Project
Location: 38 Mersey Street, St Albans, Christchurch
-
Completed for Rosefern Homes July 2024
-
Six townhouses with contemporary design with quality, innovative and elegant residential construction.
-
Distinguished exterior profile will feature reclaimed hardwood vertical shiplap cladding and white glaze brick.
-
Each unit boasts a heat pump, underfloor heating in bathrooms, double-glazed windows, full insulation, LED downlights, a digital door lock, an alarm system, and complete window treatments, alongside landscaped exteriors.
-
Feature two bedrooms and two bathrooms upstairs, including a master with an ensuite.
-
Downstairs, the open-plan living area unfolds to a deck framed by plantings, complemented by an internal access single garage and an integrated laundry, encapsulating the essence of efficient living.
-
10 Year Master-build Guarantee


Ablemarle Street Project
Location: 1 Ablemarle Street, Sydenham, Christchurch
-
Completed for Habitas Group February 2025
-
4 architecturally designed 2-bedroom smart homes with higher build specifications.
-
Energy efficient, high performance town houses featuring open-plan kitchen and living which flows out to a private courtyard, feature vaulted ceiling in the master bedroom, tiled wet room bathroom and built in storage.
-
Sustainable and insulated to well above the Building code requirements.
-
Thermally broken, recessed joinery (exterior windows & doors) for improved building performance.
-
Designed to achieve Healthy Homes standards, incl. floor mounted heat pumps (built in).
-
10 Year Master-build Guarantee.


